
 +1 (718) 356-8500

Tips and Tools for Renting a Tent
About Us
Tips and Tools for Renting a Tent
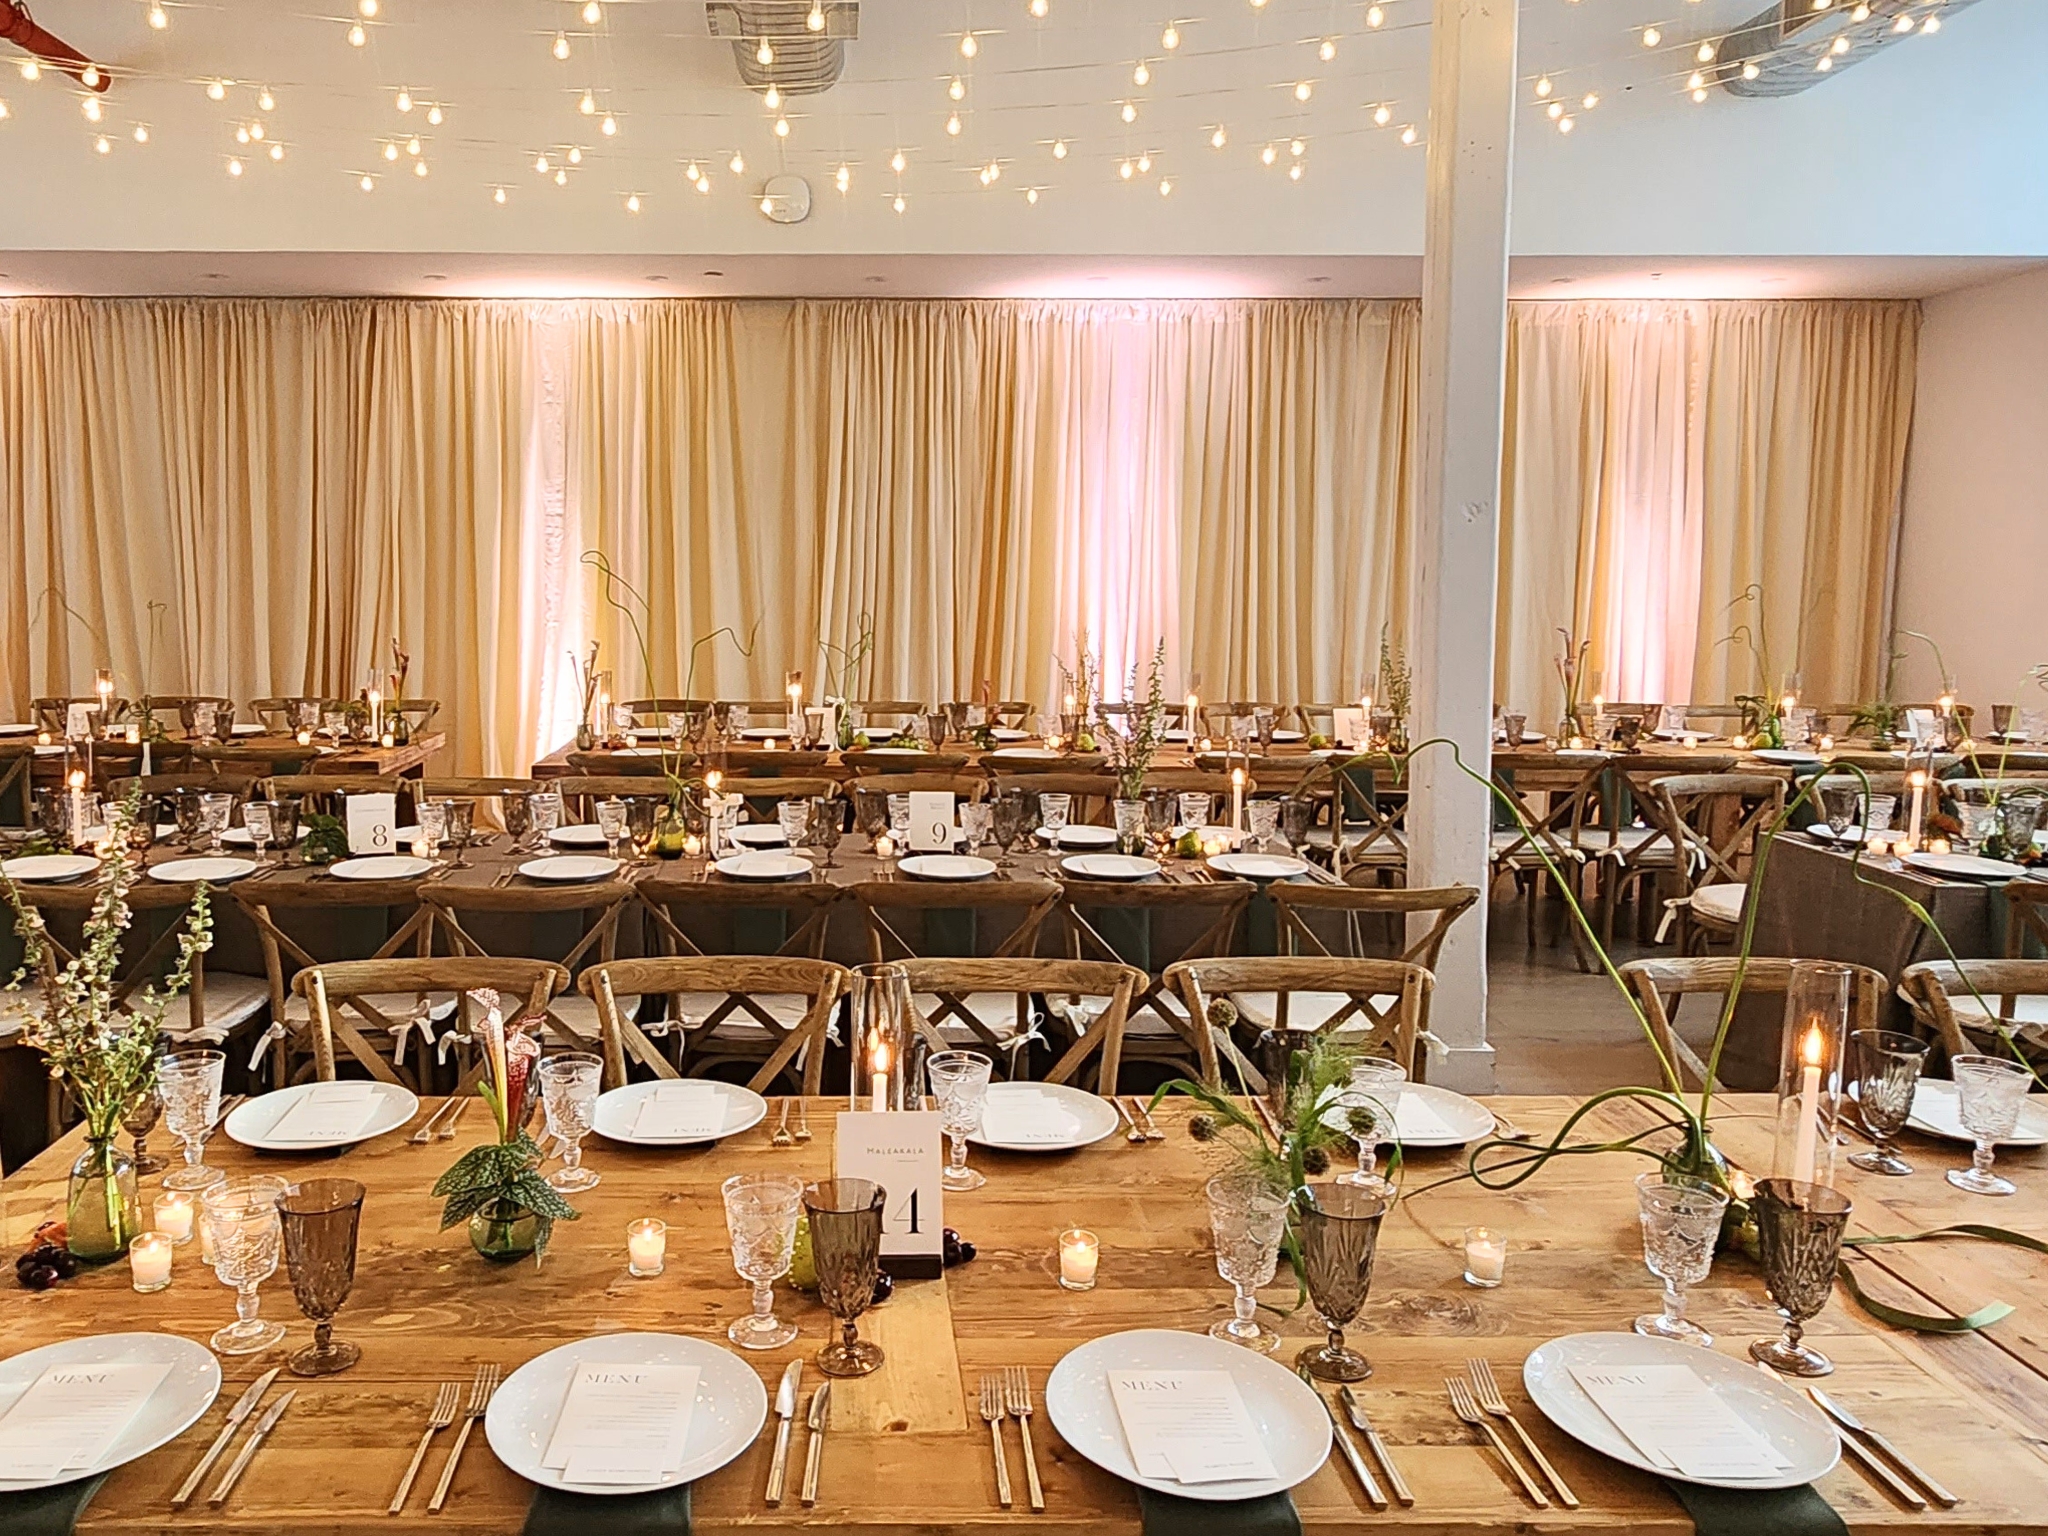
Selecting the right tent size and style creates comfort, flow, and impact, but it involves many moving parts, including guest count, seating layout, venue logistics, and event type. Cabaret Tent and Party Rental is here to help you navigate the process and confidently choose the right commercial tent size for any occasion.
Start With a Tent Size and Seating Capability Chart
First, you’ll need to understand how much space you need. Use the event tent size chart below as a quick reference for common layouts:
| Guest count | Seated dinner (approx. 12 sq. ft./person) | Buffet-style dinner (approx. 10 sq. ft./person) | Cocktail or standing reception (approx. 8 sq. ft./person) |
| 50 | 20′ x 30′ (600 sq. ft.) | 20′ x 25′ (500 sq. ft.) | 20′ x 20′ (400 sq. ft.) |
| 100 | 30′ x 40′ (1,200 sq. ft.) | 20′ x 50′ (1,000 sq. ft.) | 20′ x 40′ (800 sq. ft.) |
| 150 | 30′ x 60′ (1,800 sq. ft.) | 30′ x 50′ (1,500 sq. ft.) | 30′ x 40′ (1,200 sq. ft.) |
| 200 | 40′ x 60′ (2,400 sq. ft.) | 40′ x 50′ (2,000 sq. ft.) | 40′ x 40′ (1,600 sq. ft.) |
| 250+ | 40′ x 80′ or larger | 40′ x 60′ or larger | 40′ x 50′ or larger |
How to Choose Tent Sizes for Your Event Type
Here’s how to move from an estimate to a precise plan.
Calculating Your Base Square Footage
A simple formula can get you started. Multiply the guest count by square feet per person to calculate your base square footage.
For example, 100 guests at 10 square feet per person equals 1,000 square feet. This represents the seating footprint, but additional elements will increase your space requirements.
Planning for Additional Space Requirements
Events often require dedicated areas that add to your square footage:
- Dance floors: 3-4 square feet per guest on the floor
- Buffet and catering stations: 100+ square feet per station
- Bar areas: 150+ square feet for a professional setup
- Stage for presentations or entertainment: 100-200 square feet
- DJ booth or band area: 200 square feet
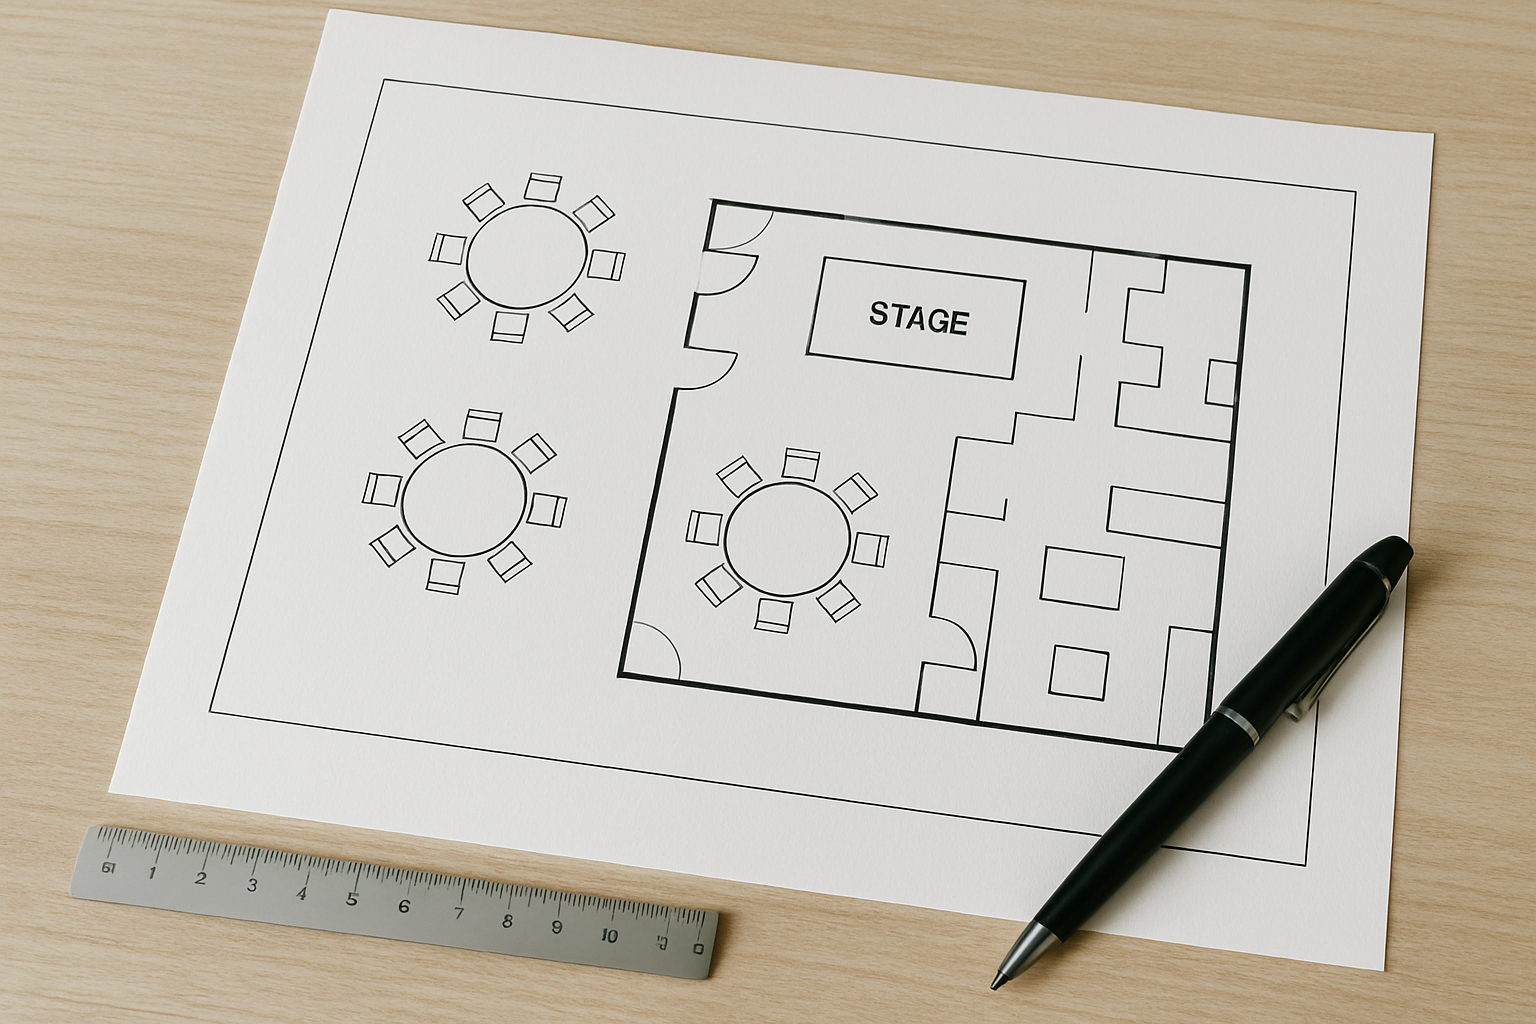
A Cabaret Tent and Party Rental specialist can help create a custom floor plan that accounts for these details while keeping flow and guest experience in mind.
A Guide to Commercial Tent Sizes and Styles
We offer a full range of professional tent rentals. Our experts help match your event goals to the right structure.
Frame Tents for Unobstructed Space
Frame tents feature no interior poles, providing maximum flexibility in layout. They’re perfect for corporate events, weddings, or exhibitions where clear sightlines are essential.
High-Peak Pole Tents for an Elegant Look
Pole tents add a dramatic, peaked profile that enhances galas and fundraisers. You’ll need to account for center poles in the layout, but our team can help make the design seamless.
Clearspan Structures for Major Events
For large-scale or multi-day installations, clearspan structure tents offer maximum durability and space, making them ideal for trade shows, festivals, and long-term setups.
Not sure which tent is right for you? Check out this blog!
Quick Tips for a Smooth Rental Process

Surface analysis: Staking into grass vs. anchoring on pavement requires different solutions — we handle both.

Essential accessories: We provide everything you need to complete your event environment, including flooring, staging, lighting, and climate control.

Permits and regulations: Local requirements vary. Our team navigates permits and compliance to save you time and stress.