 +1 (718) 356-8500

How to Plan the Perfect Tent Layout for Your Event



A tented event requires careful planning. From determining the right tent size to arranging tables, ensuring traffic flow, and accounting for last-minute changes, every decision impacts the guest experience.
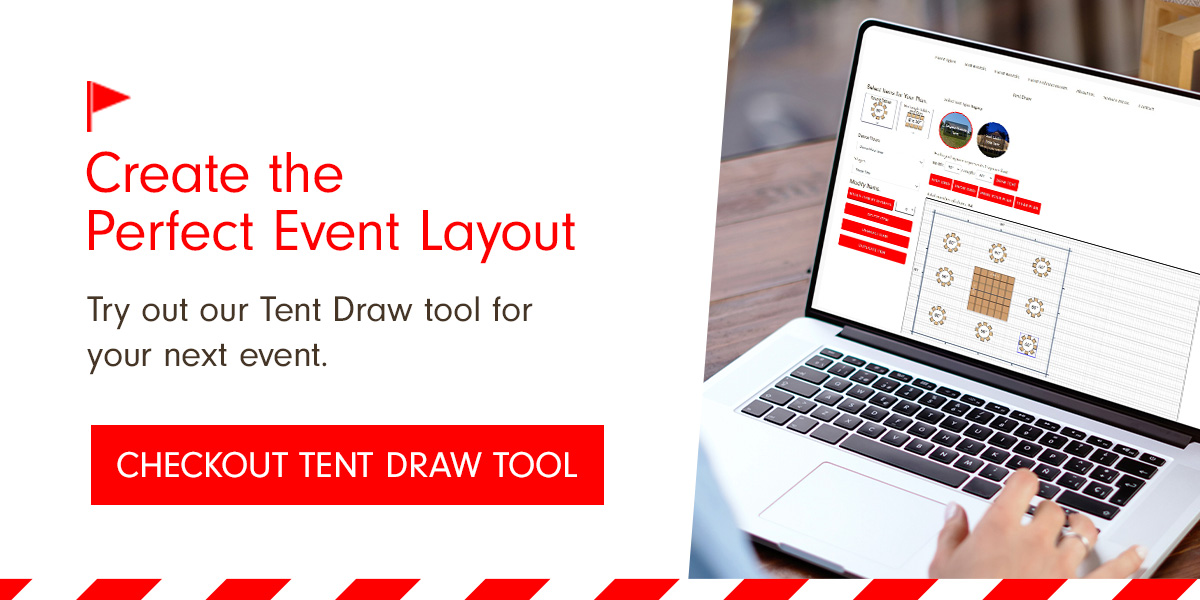
A visualization and layout tool, like Tent Whiteboard, allows planners to digitally map out their event space, test different configurations, and make adjustments. With features like dance floor and stage sizing and table arrangement planning, it lets you see how equipment and other arrangements fit together, saving you time and money.
Discover how to plan the perfect tent layout for your event.
Determine Your Event Needs
When planning a tented event, you need a clear understanding of your requirements. Accurate numbers and defined objectives help you maximize your layout and meet or exceed expectations.
Guest Count
Knowing how many people will attend informs space, comfort, and logistics. For example, a 20×40 tent typically accommodates up to 80 guests when seated at round tables or about 100 when arranged theater-style. That same structure might feel spacious for a cocktail-style gathering but overcrowded for a plated dinner.
Starting with an accurate headcount allows you to match capacity to function. You can use a tent size calculator to determine the necessary square footage and dimensions by entering information such as the number of guests and the type of seating arrangements.
Alternatively, use a visualization tool, which allows you to select from different tent types and sizes and visualize how a specific tent will fit with other event inventory.
Event Type
Event type informs how guests will use the space. A conference requires efficient rows and unobstructed views of a stage or screen, while a gala dinner prioritizes elegant round tables with enough space for servers to move comfortably.
Networking events rely on open spaces, high-top tables, and easy circulation between stations. Space planning for commercial installations require large installations. Connecting the event type with the headcount you have already defined allows you to see how different layouts influence the guest experience.
Using a visualization tool like Tent Whiteboard, you can drag tables or reorient seating to see how different formats affect the overall capacity and flow.
Venue Constraints
Even the best-planned layouts must adapt to their setting. Outdoor venues may have uneven ground, overhead obstructions, or municipal permitting rules that influence where and how a tent can be installed.
Indoor-adjacent spaces, such as courtyards or rooftops, often limit the maximum tent size or shape. Factor in these details to prevent rework later and align your vision with the site’s physical realities.
Tent Layout Ideas and Table Arrangements
Once you know the right tent size for your event, decide how to arrange the space inside. Table placement and seating style influence how easily guests move around and how engaged they feel with the program. Tent visualization tools help planners test options to ensure the chosen arrangements match the event’s purpose.
Table Layout Styles
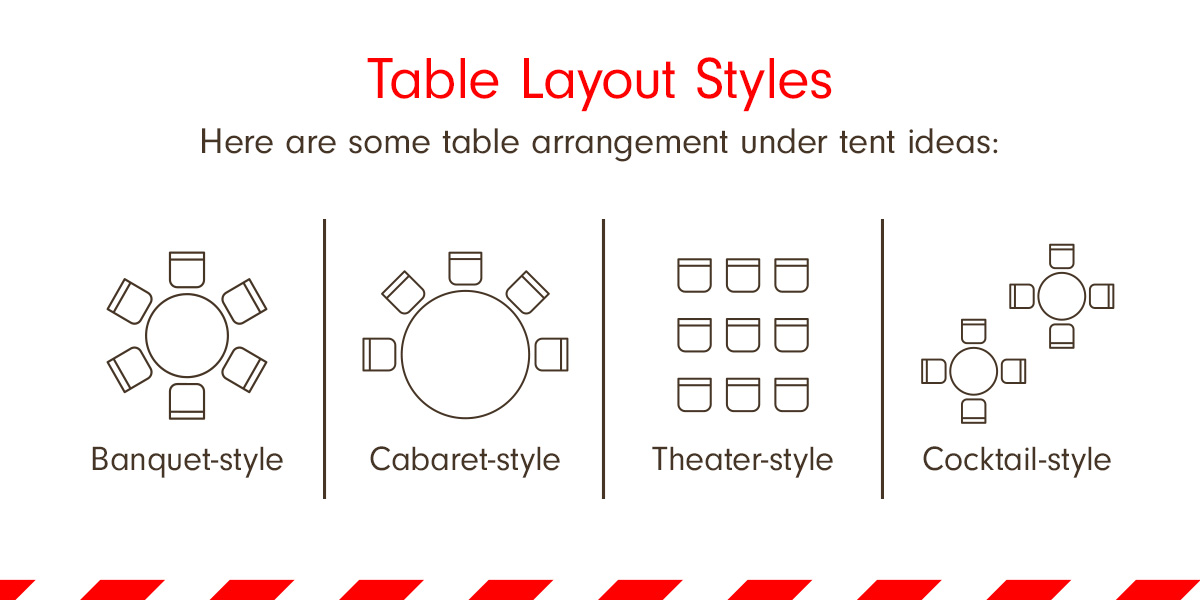
Seating creates a distinct atmosphere and supports different objectives. Here are some table arrangement under tent ideas:
- Banquet-style layouts use round or long rectangular tables. They work well for dinners, fundraisers, or celebrations. In the app, you can check aisle widths to ensure servers move comfortably around guests.
- Cabaret-style designs rely on oval or round tables placed around most of the perimeter. They allow dining with a clear view of presentations or entertainment. The software lets you position tables at angles and preview the sight lines.
- Theater-style arrangements use rows of chairs to maximize capacity. By dragging and dropping seating blocks, you can test how many guests fit while keeping exits and walkways open.
- Cocktail-style layouts feature high-top tables and open areas that encourage mingling. The visualization tool helps balance circulation spaces.
How to Design a Tent Layout for Maximum Capacity
Maximizing capacity in a tent requires more than simply adding extra rows of chairs or squeezing in another table. Layouts that look efficient on paper can feel crowded or awkward if logistics aren’t carefully considered.
Optimize for Guest Flow
Pathways between tables should allow guests and servers to move comfortably, and traffic should naturally guide attendees toward focal points like a stage, screen, or bar. With a visualization tool, you can map guest circulation and adjust table placement or aisle width to see how each change affects movement. Testing layouts digitally allows you to balance seating density and comfort.
Plan Vendor and Service Placement
If not placed strategically, bars, buffets, and service stations can create traffic hot spots. A digital layout allows you to drag and drop vendor areas, preview guest movement, and test multiple configurations to reduce crowding.
Staff zones like catering prep can be mapped in proportion to the rest of the tent, ensuring efficiency without interfering with guest areas. Seeing these placements in 2D or 3D helps prevent operational issues and keeps service flowing seamlessly.
Scale Capacity as Needed
The visualization tool also functions as a virtual inventory. Every table, chair, stage, and vendor station is placed to scale, allowing you to accurately estimate how many guests each layout can accommodate. You can preview layouts, export professional diagrams for staff or permitting authorities, and make rapid adjustments when guest counts or vendor needs change.
Problems Our Tent Visualization Tool Solves
A tented event may require adjustments up to the last minute. A flexible digital approach allows planners to respond quickly while maintaining comfort and aesthetics.
The tool allows you to incorporate event equipment like tables and stages. You can also view the actual tent style to determine which tent is right for your event. Seeing these elements beforehand ensures they complement the layout. You can also experiment with sidewalls, doors, and other structural components and confirm that every modification enhances the event.
Here are examples of Tent Whtieboard’s problem-solving skills in action:
- Determining the right tent size for your guest count: Use Tent Whiteboard to calculate optimal tent dimensions based on the size of your space and your anticipated number of attendees.
- Visualizing how a tent will look at your venue: Tent Whiteboard’s visualization capabilities can show you how a variety of tents can fit into your space, specifically how a frame tent, clearspan tent, or pole tent will complement your event space.
- Planning table arrangements and traffic flow: Tent Whiteboard can help you visualize the layout of your event, making it easier to optimize table placements so guests can move around seamlessly.
Create the Perfect Event Layout With Cabaret Tent and Party Rental
Cabaret Tent and Party Rental knows how important it is for your event to run seamlessly. We pair our premium, vast inventory with a powerful visualization tool that helps you design the perfect tent layout. With our support, you can see exactly how your event will look and function.
You get access to our local expertise and a team that understands the unique challenges of hosting events in New York and New Jersey. We provide on-site surveys, custom layouts, and personalized recommendations tailored to your venue and guest needs.
Our team responds quickly to last-minute changes, whether that means adjusting for an increased guest list, adding climate control, or reconfiguring layouts for new vendor needs. Complex logistics are part of our everyday work.
Try out our Tent Whiteboard tool for your next event, or contact us today for an event tent planning consultation.